

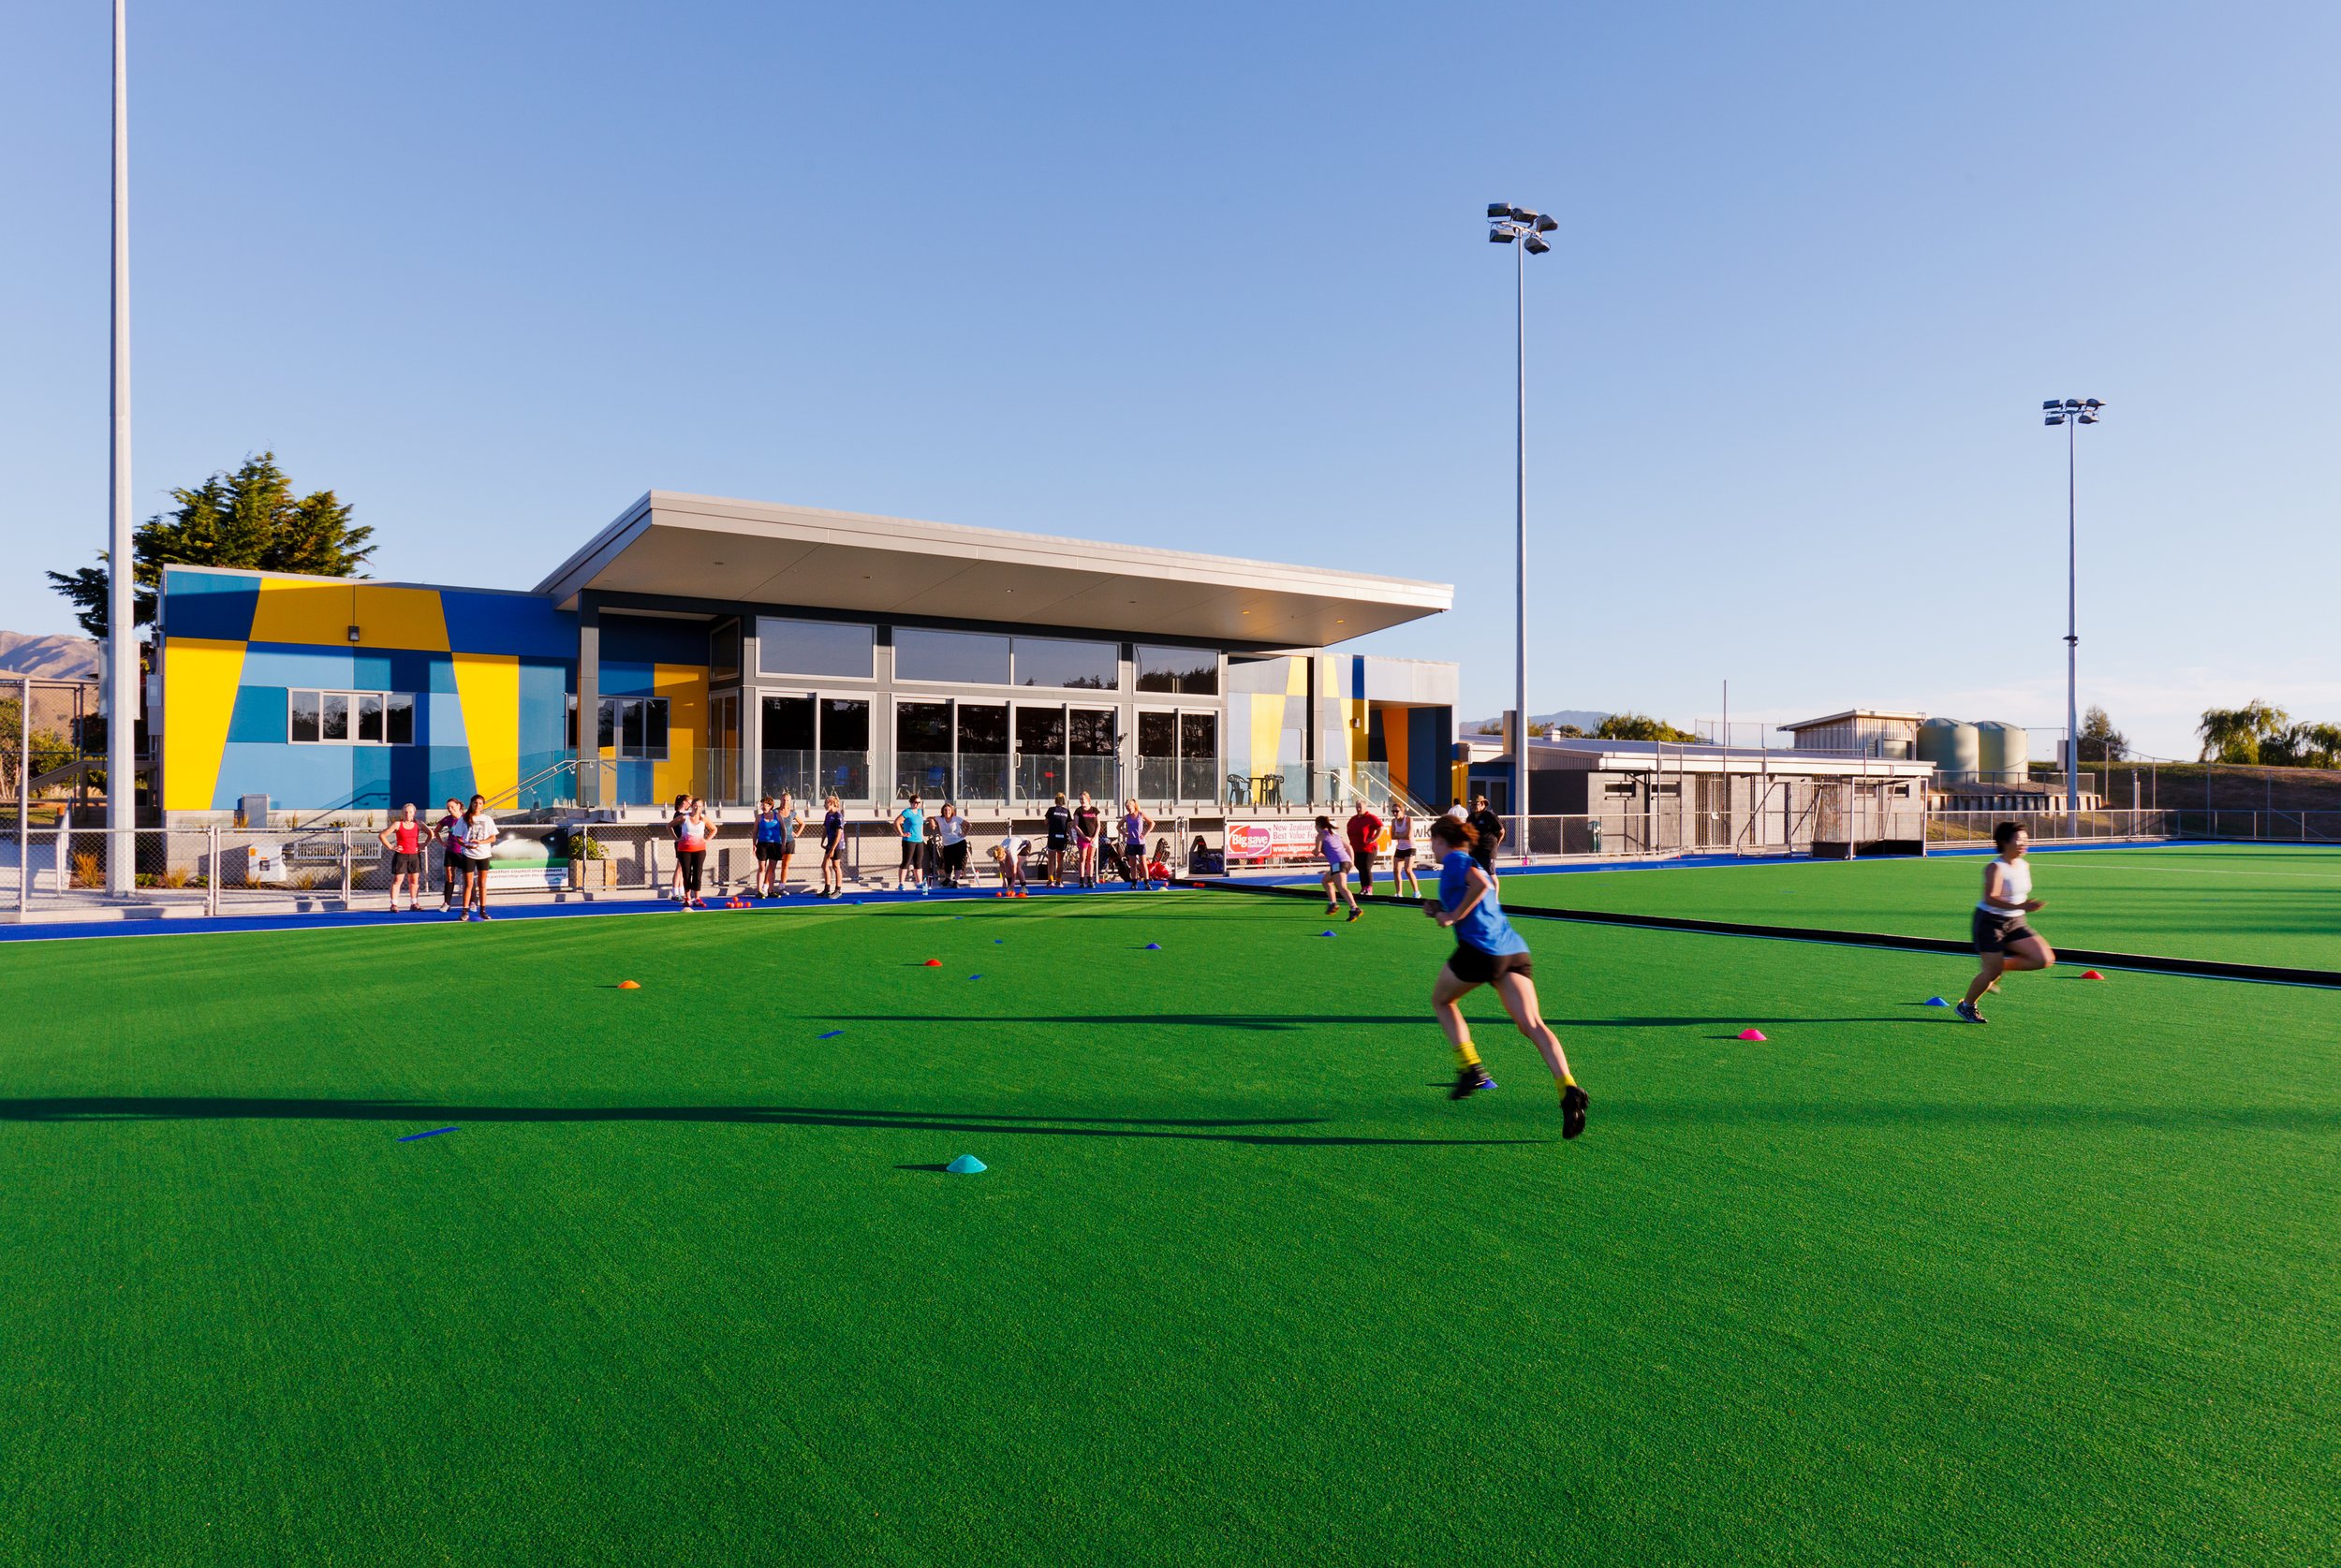
Kapiti Sports Turf Community Facility
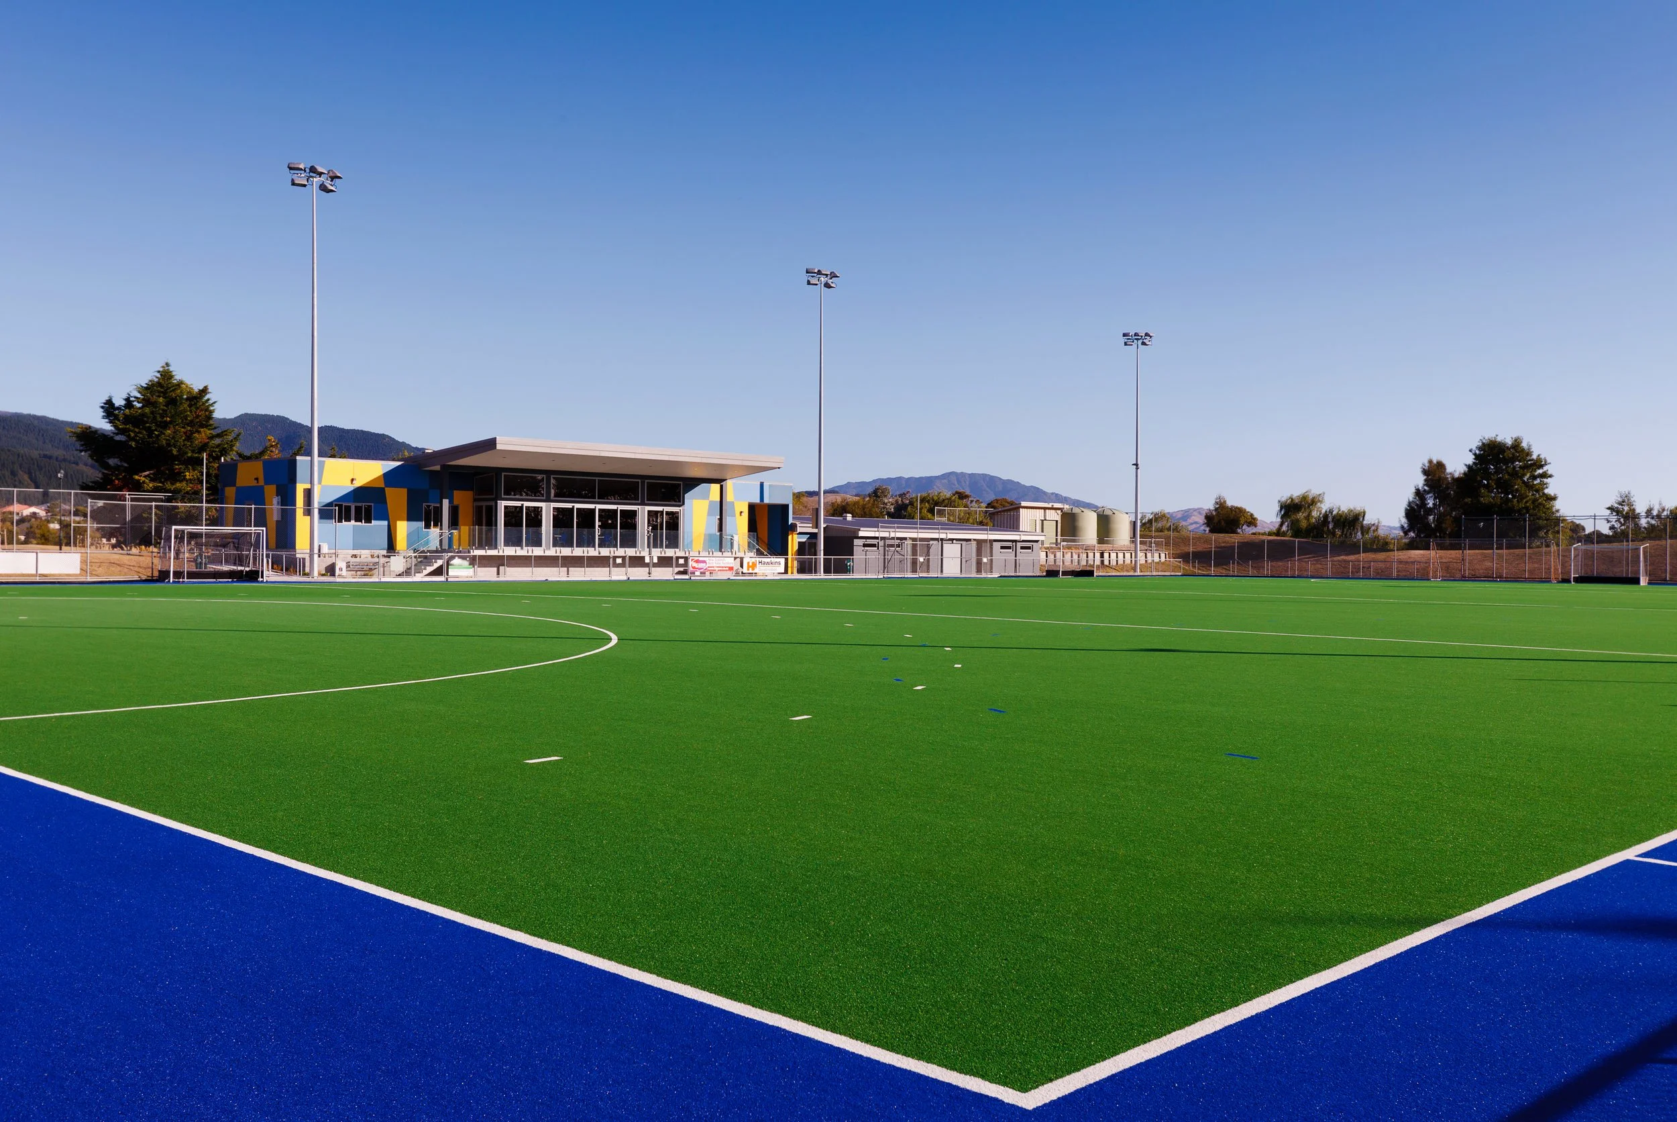
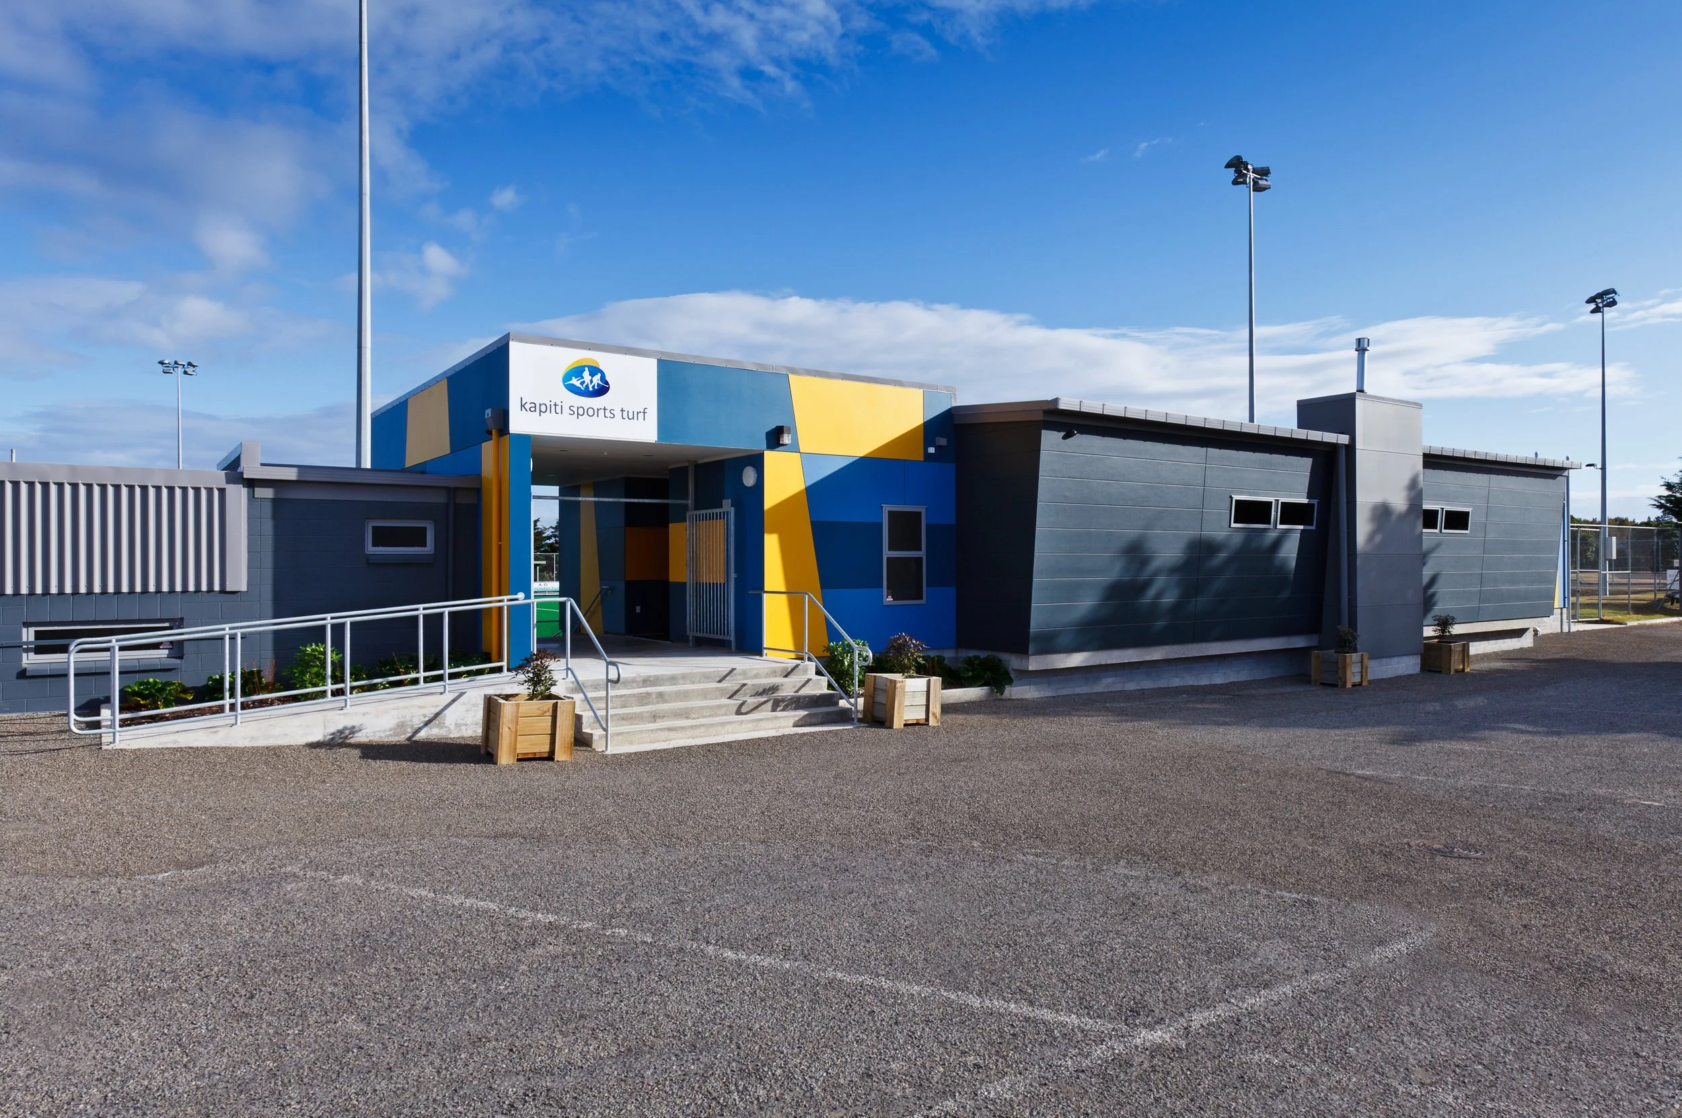
The Kapiti Sports Turf Building is a piece of public sector architecture that was awarded Regional Highly Commended in the ADNZ Resene Architectural Design Awards.
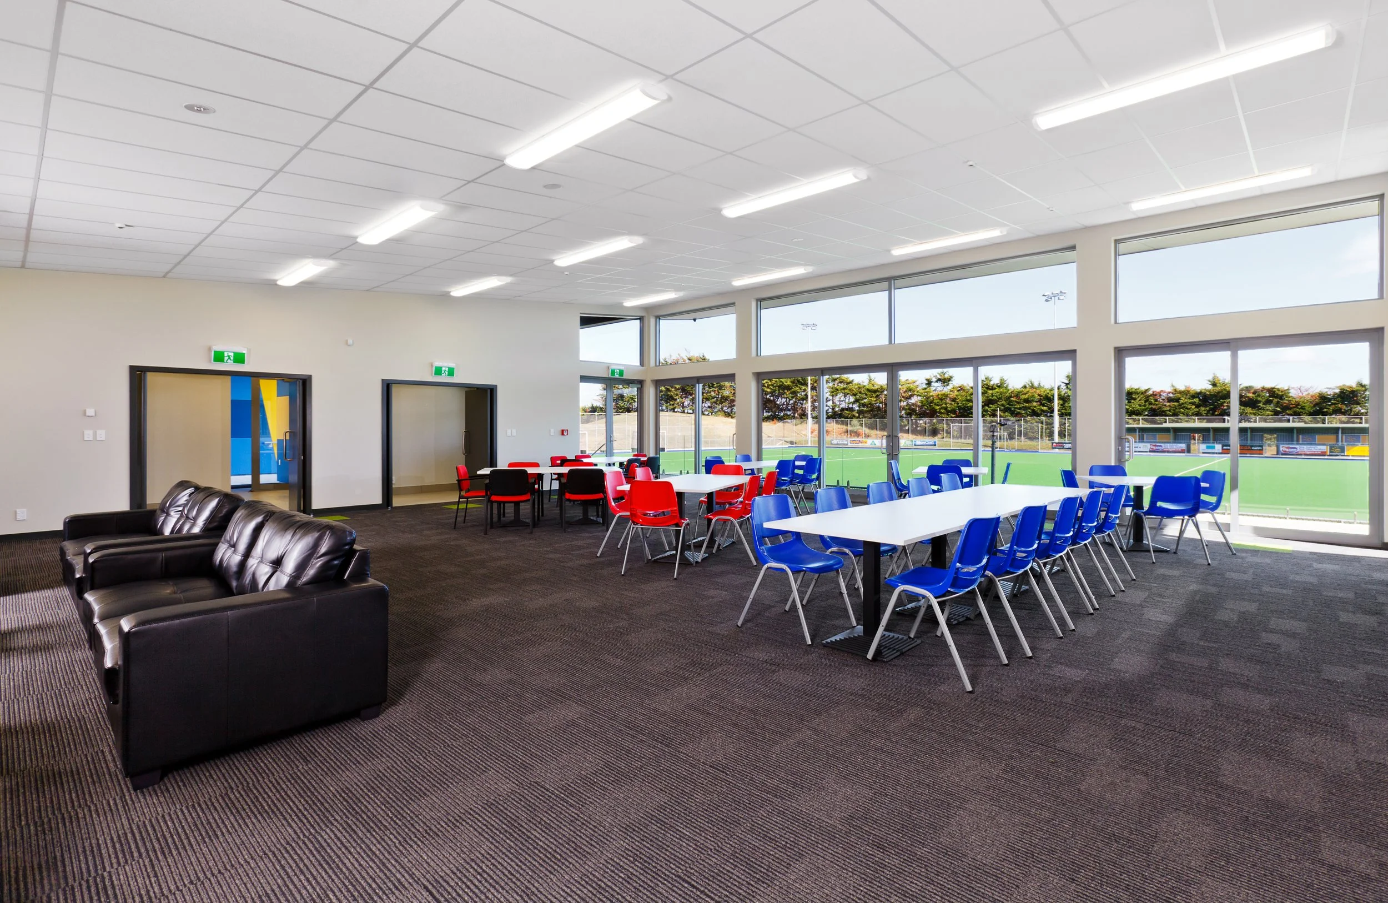
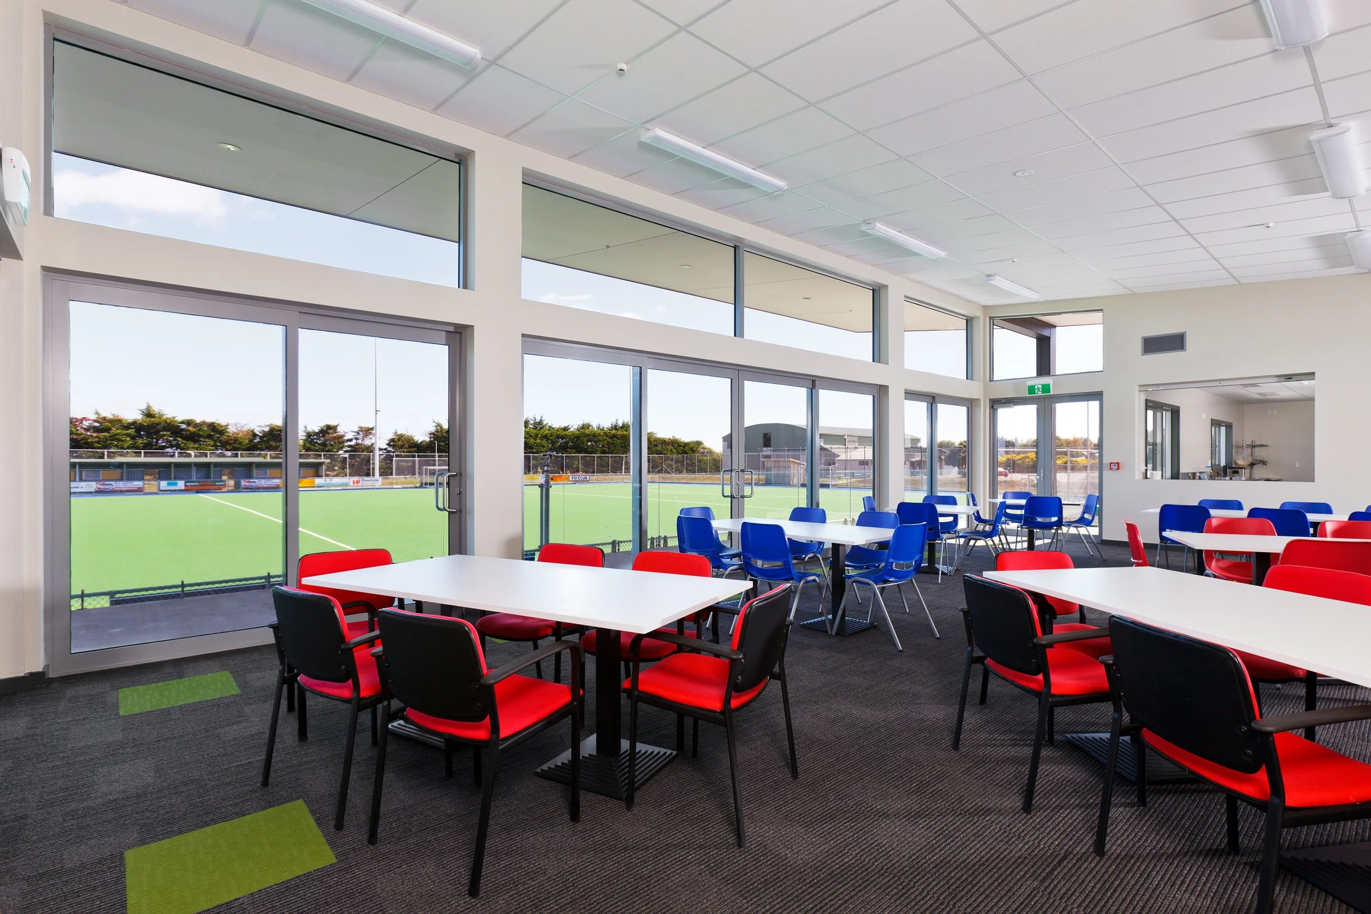
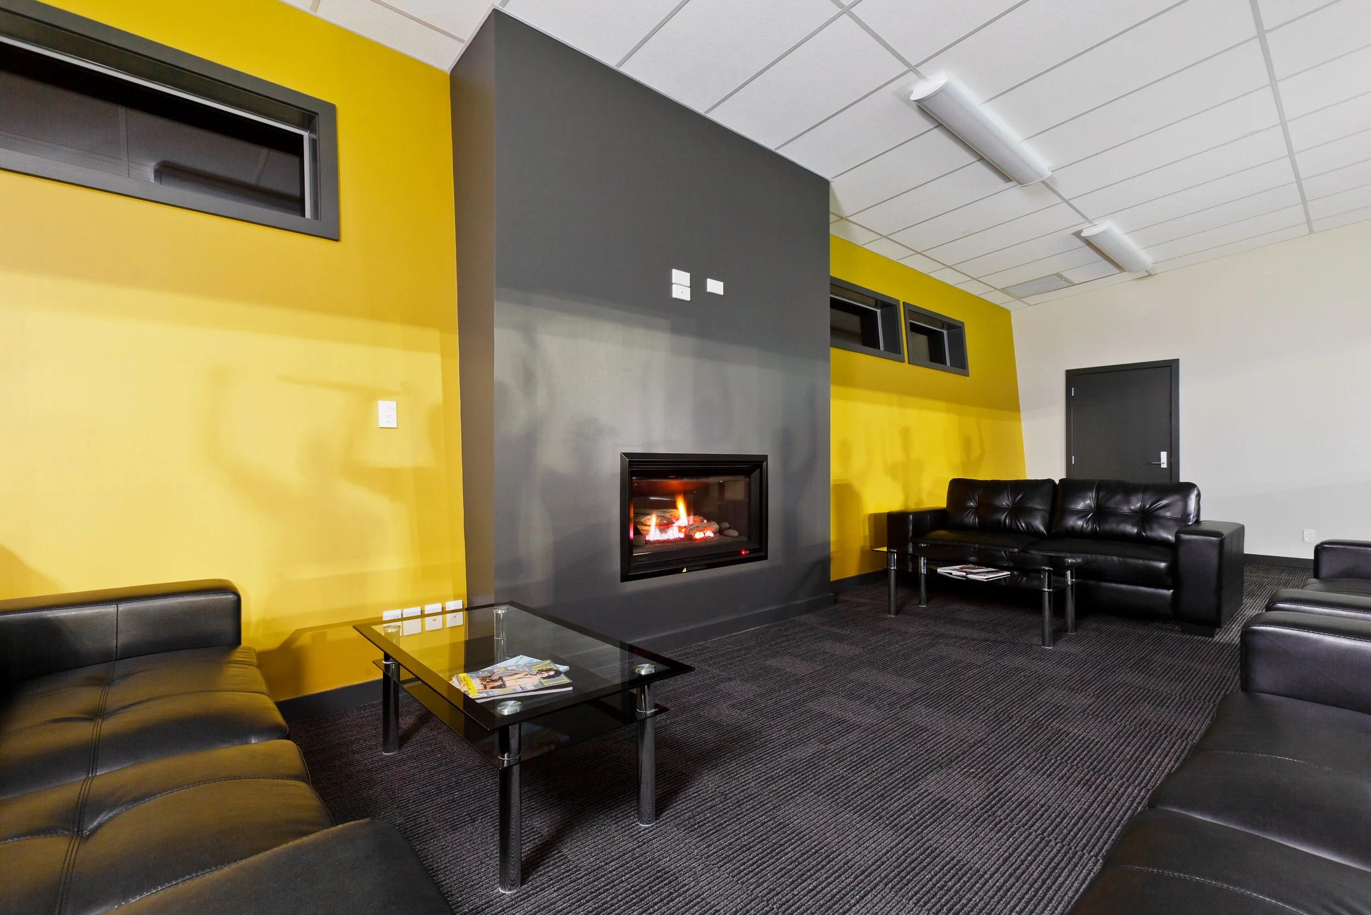
The trust established a new international grade hockey turf several years ago. The next stage of the development was to construct a facility with a practical approach that contained changing rooms (to cater for four teams), lounge with bar and commercial kitchen that can accommodate functions, receptions and after match presentations, offices, equipment storage, and an umpire’s room.
Putting Identity into Design
The first step in the design process was establishing an identity for the Trust that could be incorporated into the design of the building. In association with Brandit Graphic Design – AD Architecture’s design team provided a new contemporary logo which signifies the use of the facility by different sports and incorporates colours that are traditionally used to identify the Paraparaumu/Kapiti area.
Location / Paraparaumu, Kapiti
Designer / Peter Davis
Builder / Hawkins Construction
Floor Area / 525m²
-
Double glazed windows
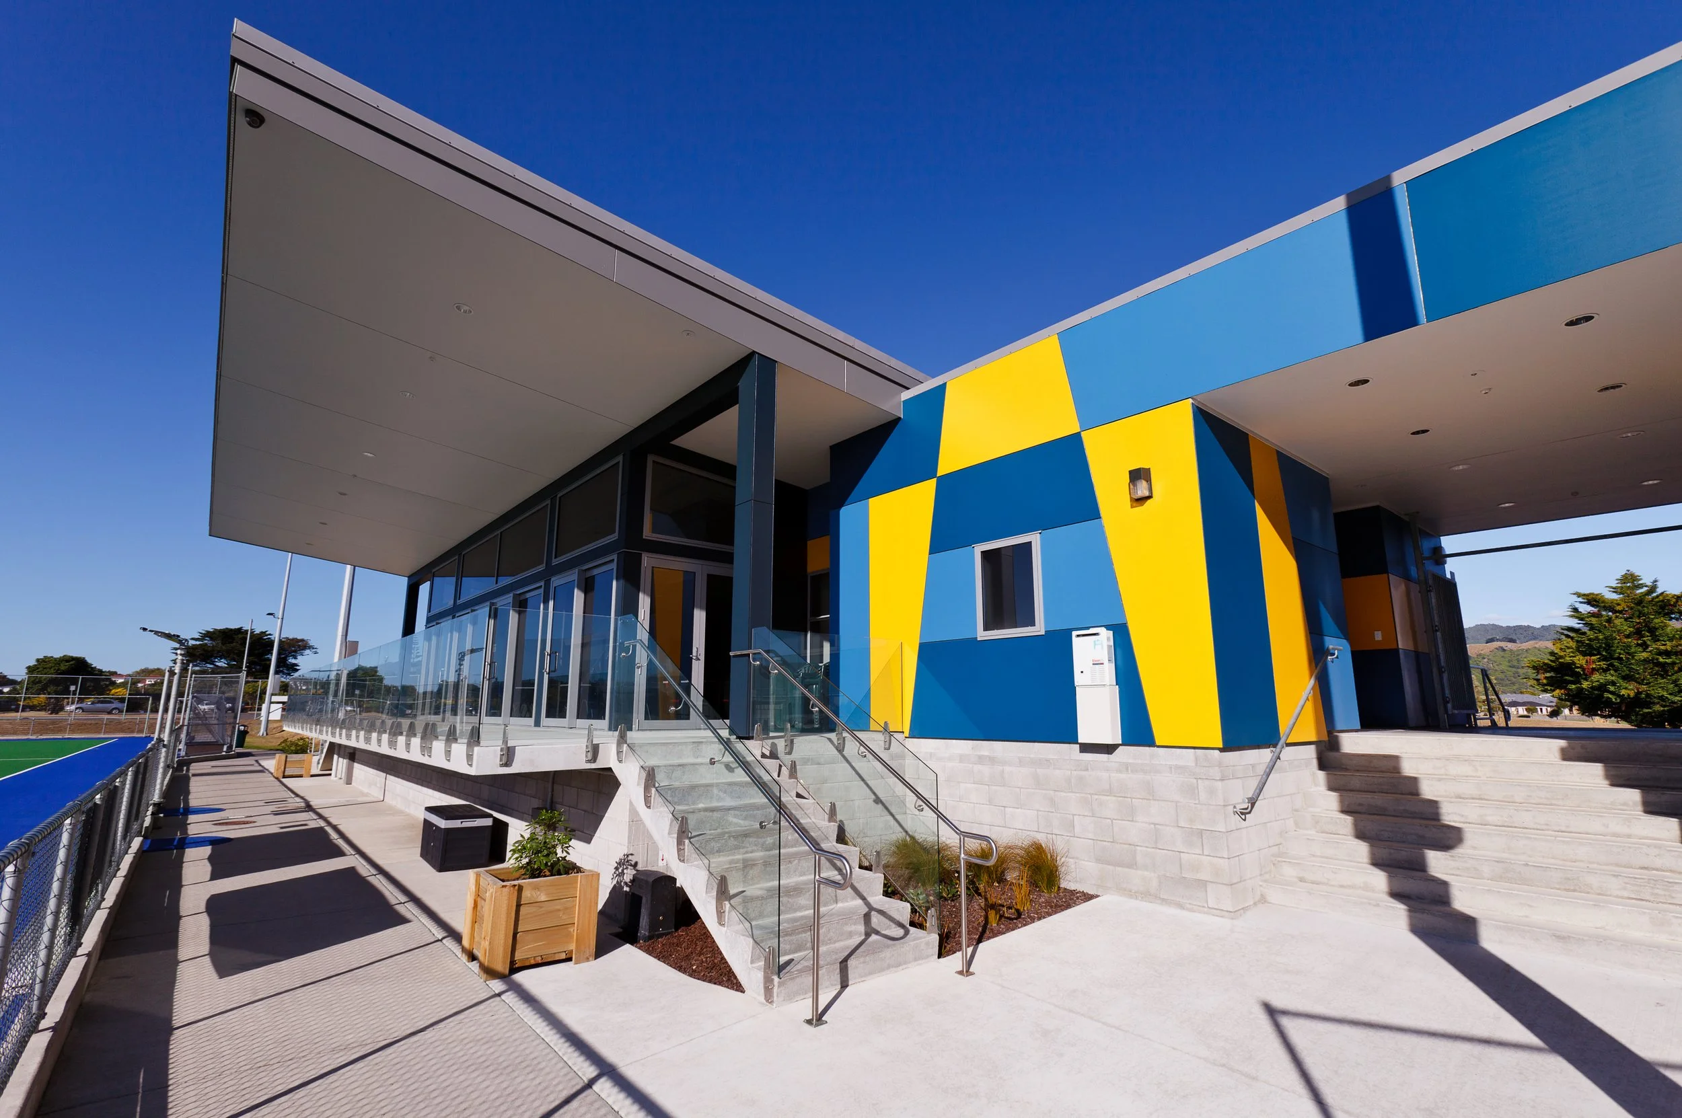
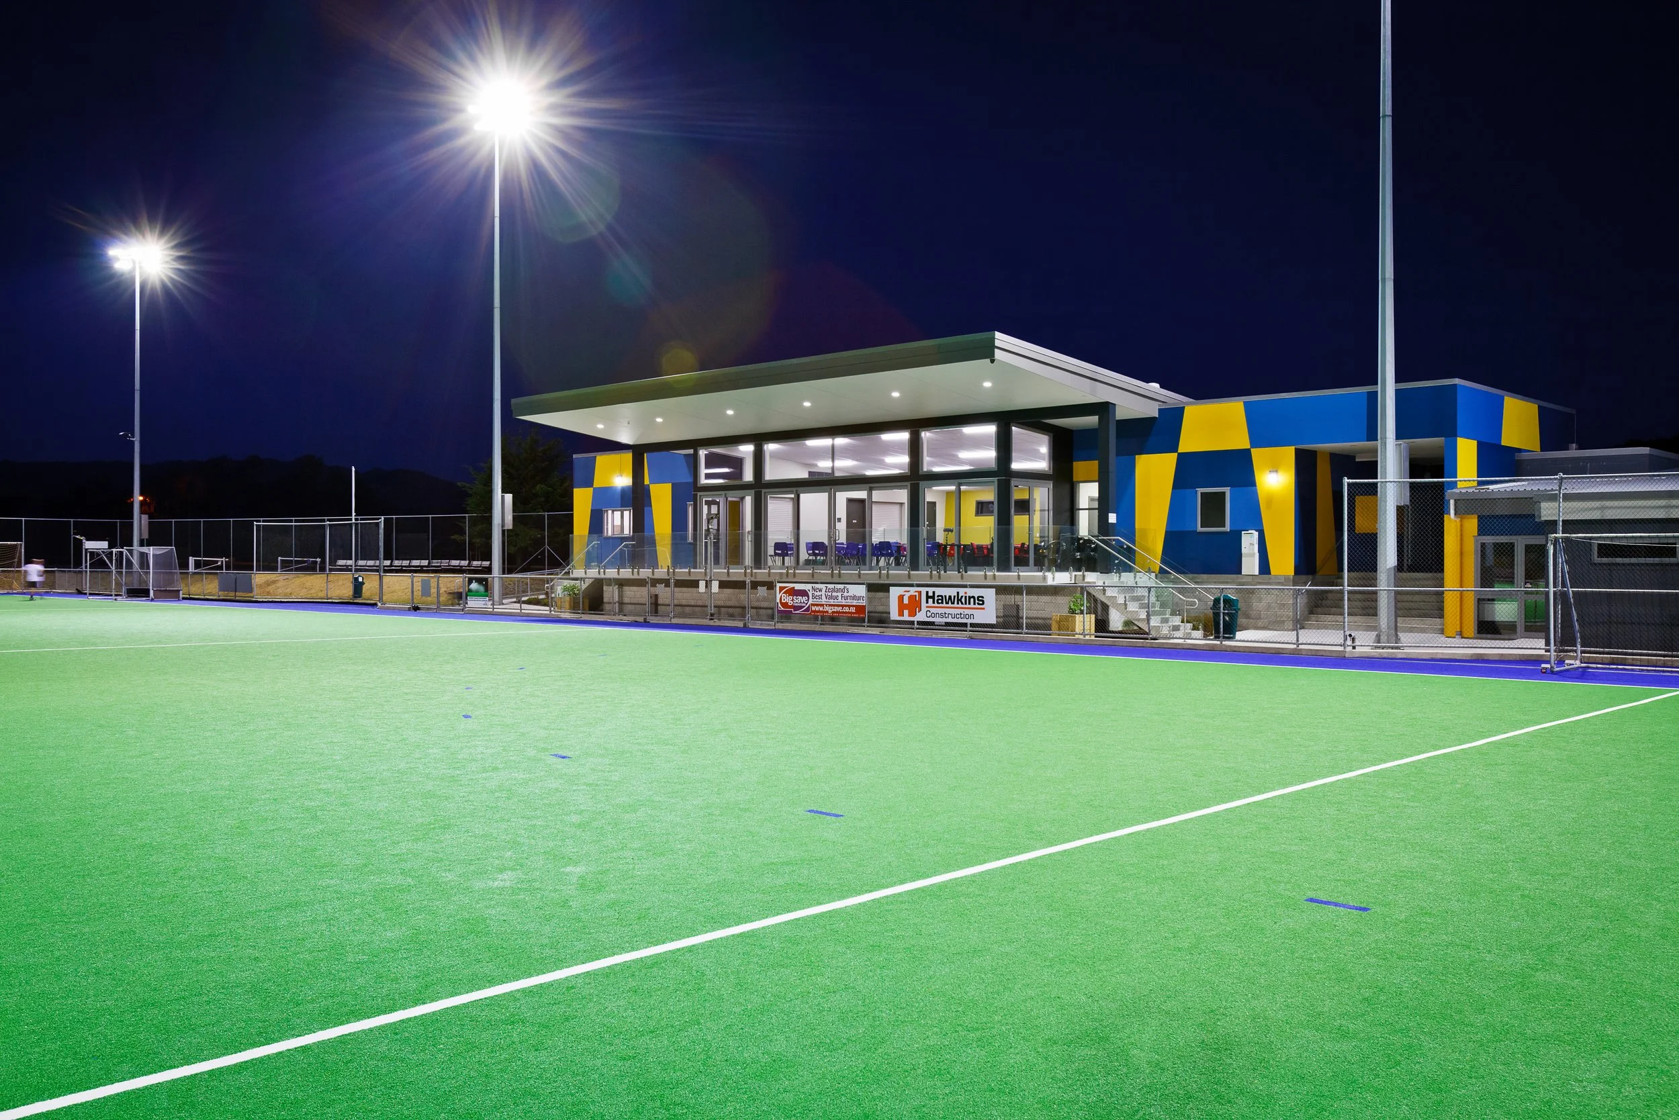
Bold artistic cladding colours
Rainwater collection for reuse
Low energy appliances and low water use fittings
Deliberately Practical, Easily Accessible
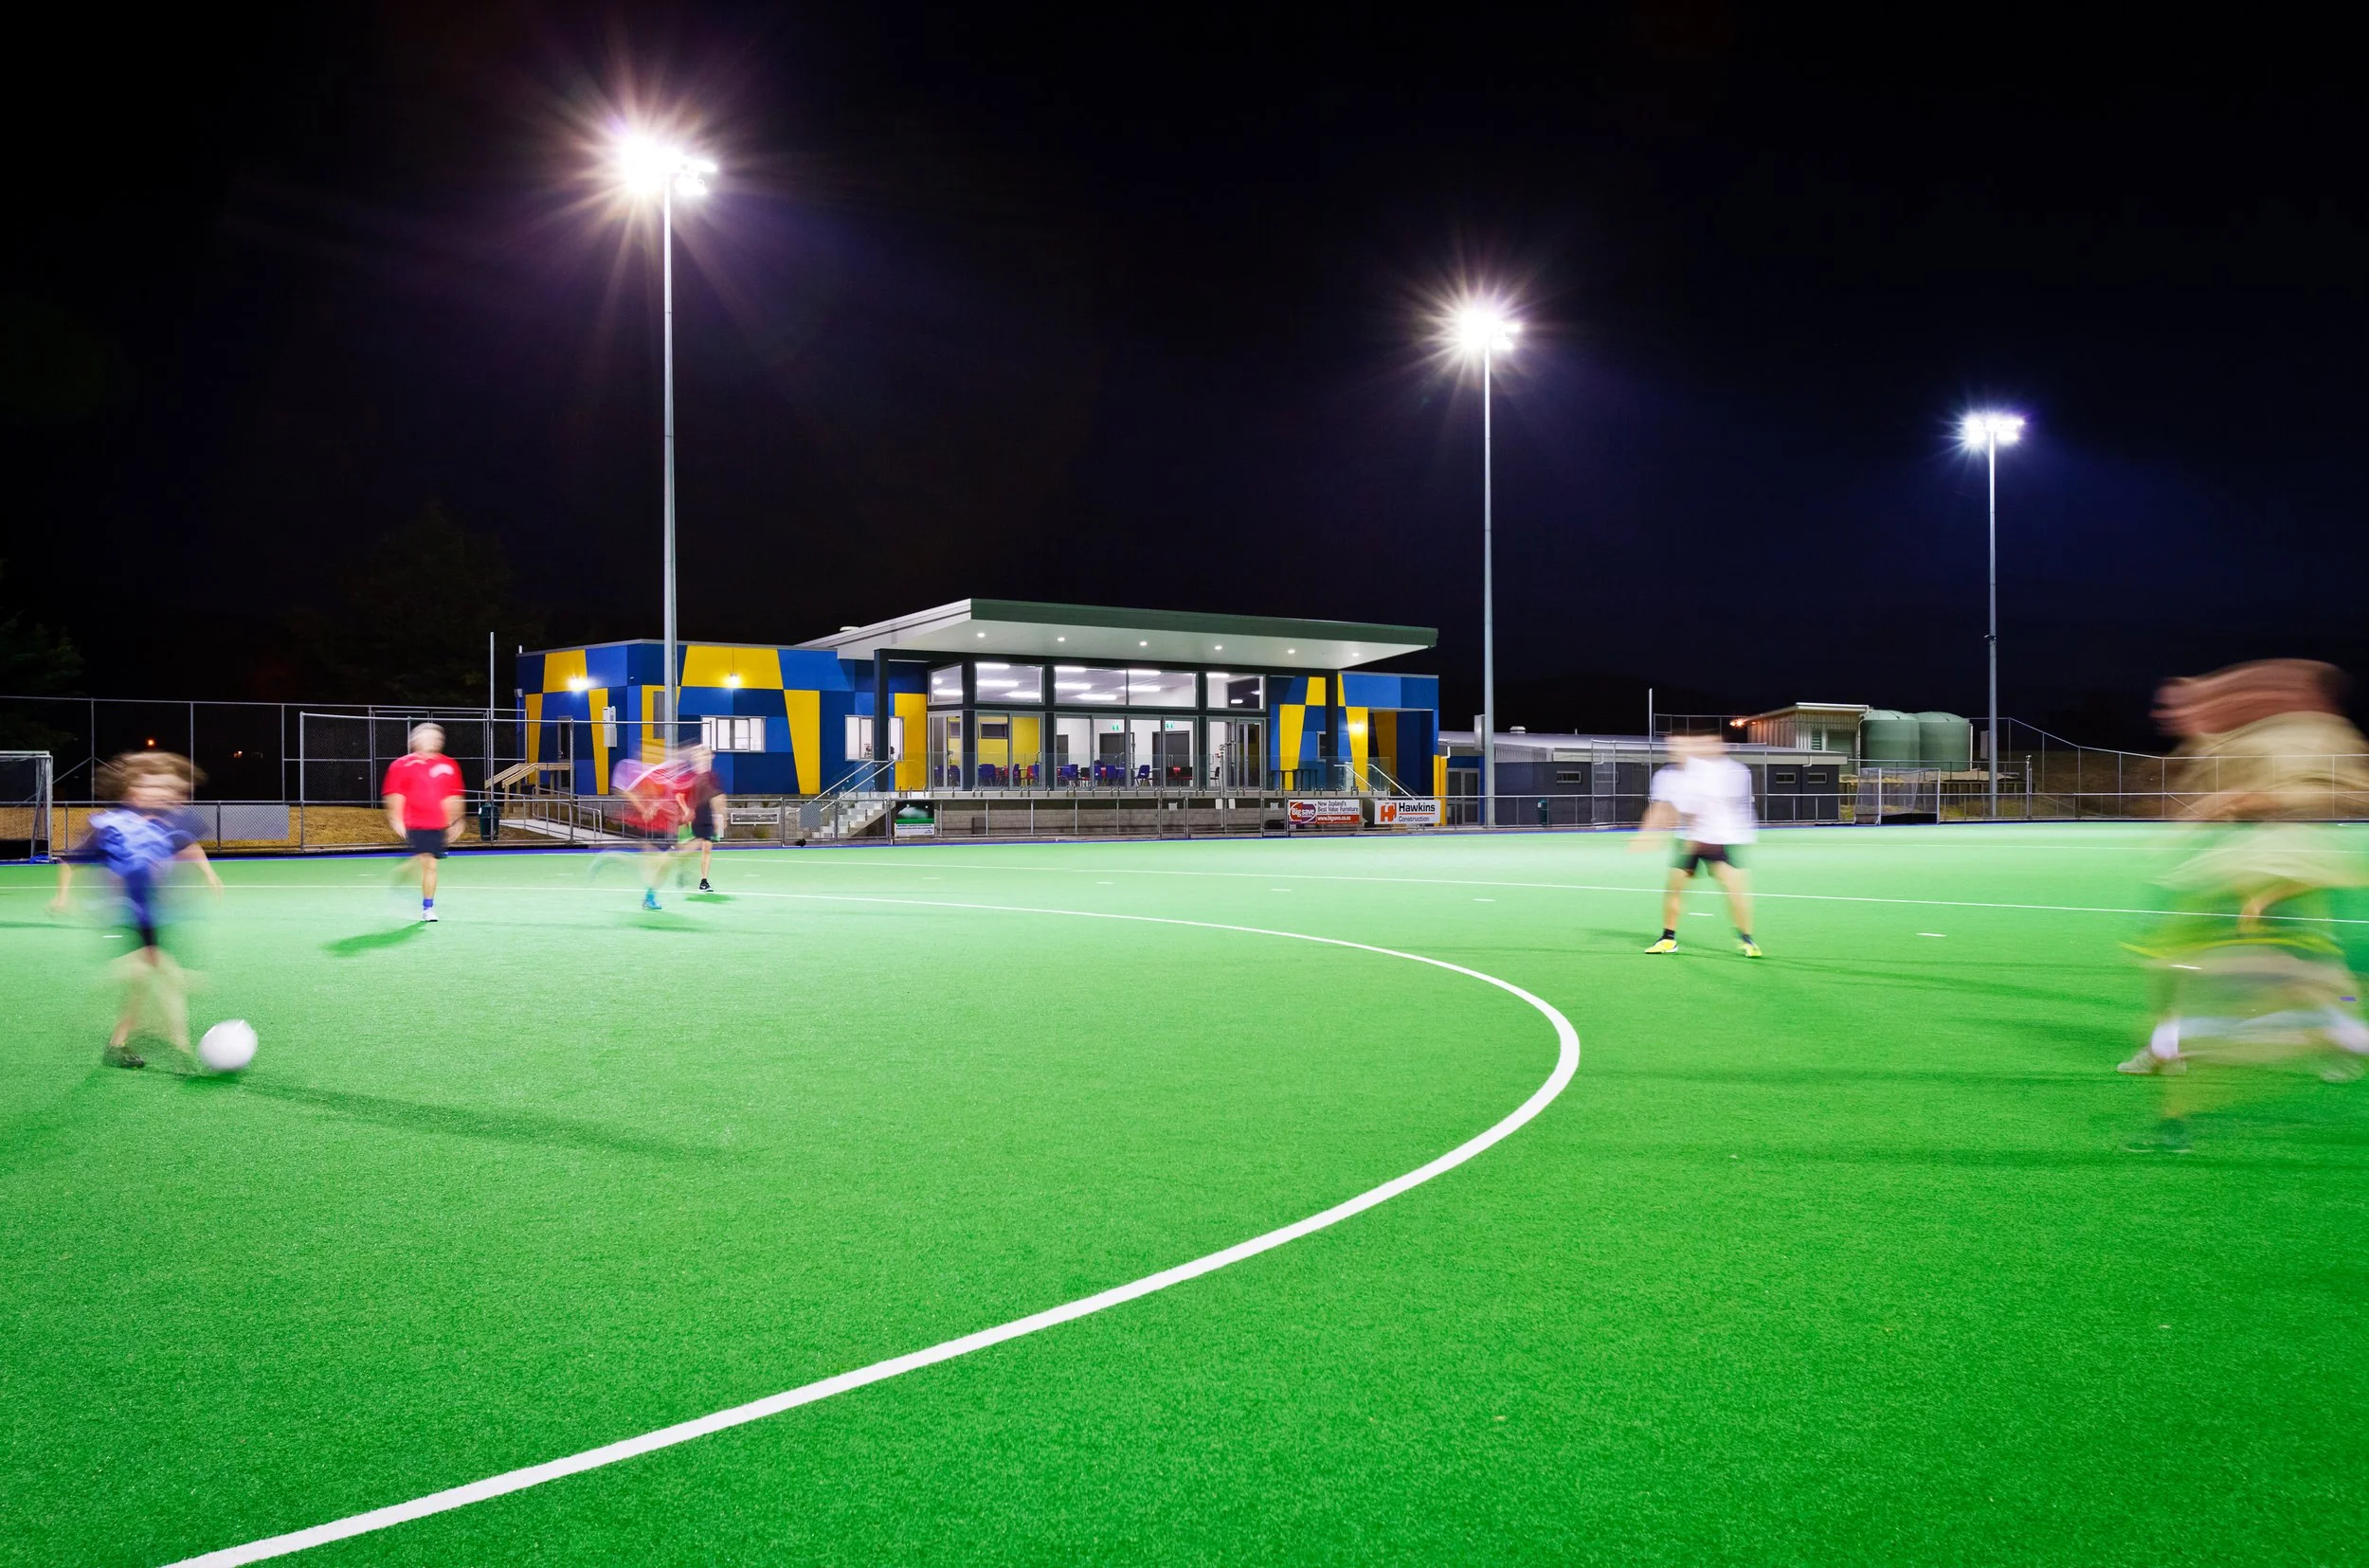
The building itself needed to be easily accessible from both the car park and the turf level. The use of the contoured bank on a narrow strip of land between the car park and the turf influenced the design, encouraging spectators and players to enter and use the lounge. It was particularly important that the lounge area was not elevated above basement rooms.
The overall concept allows for future offices beyond the kitchen and a practice turf over the changing room roof (which will also be able to accommodate temporary seating for larger tournaments).
The design incorporates blocks at each end that vividly and proudly identify the building. The sloping roof lounge neatly dissects the two blocks and cantilevers on one side for a snug area and on the other side to provide a magnificent viewing balcony. The main building sits on top of the bank to give enough elevation for viewing matches on the turf yet remains close enough to the ground for good access from both sides. The changing rooms were deliberately set into the bank to provide level access from the turf and reduce the visual impact of these service rooms.
Budget Conscious, Carefully Considered
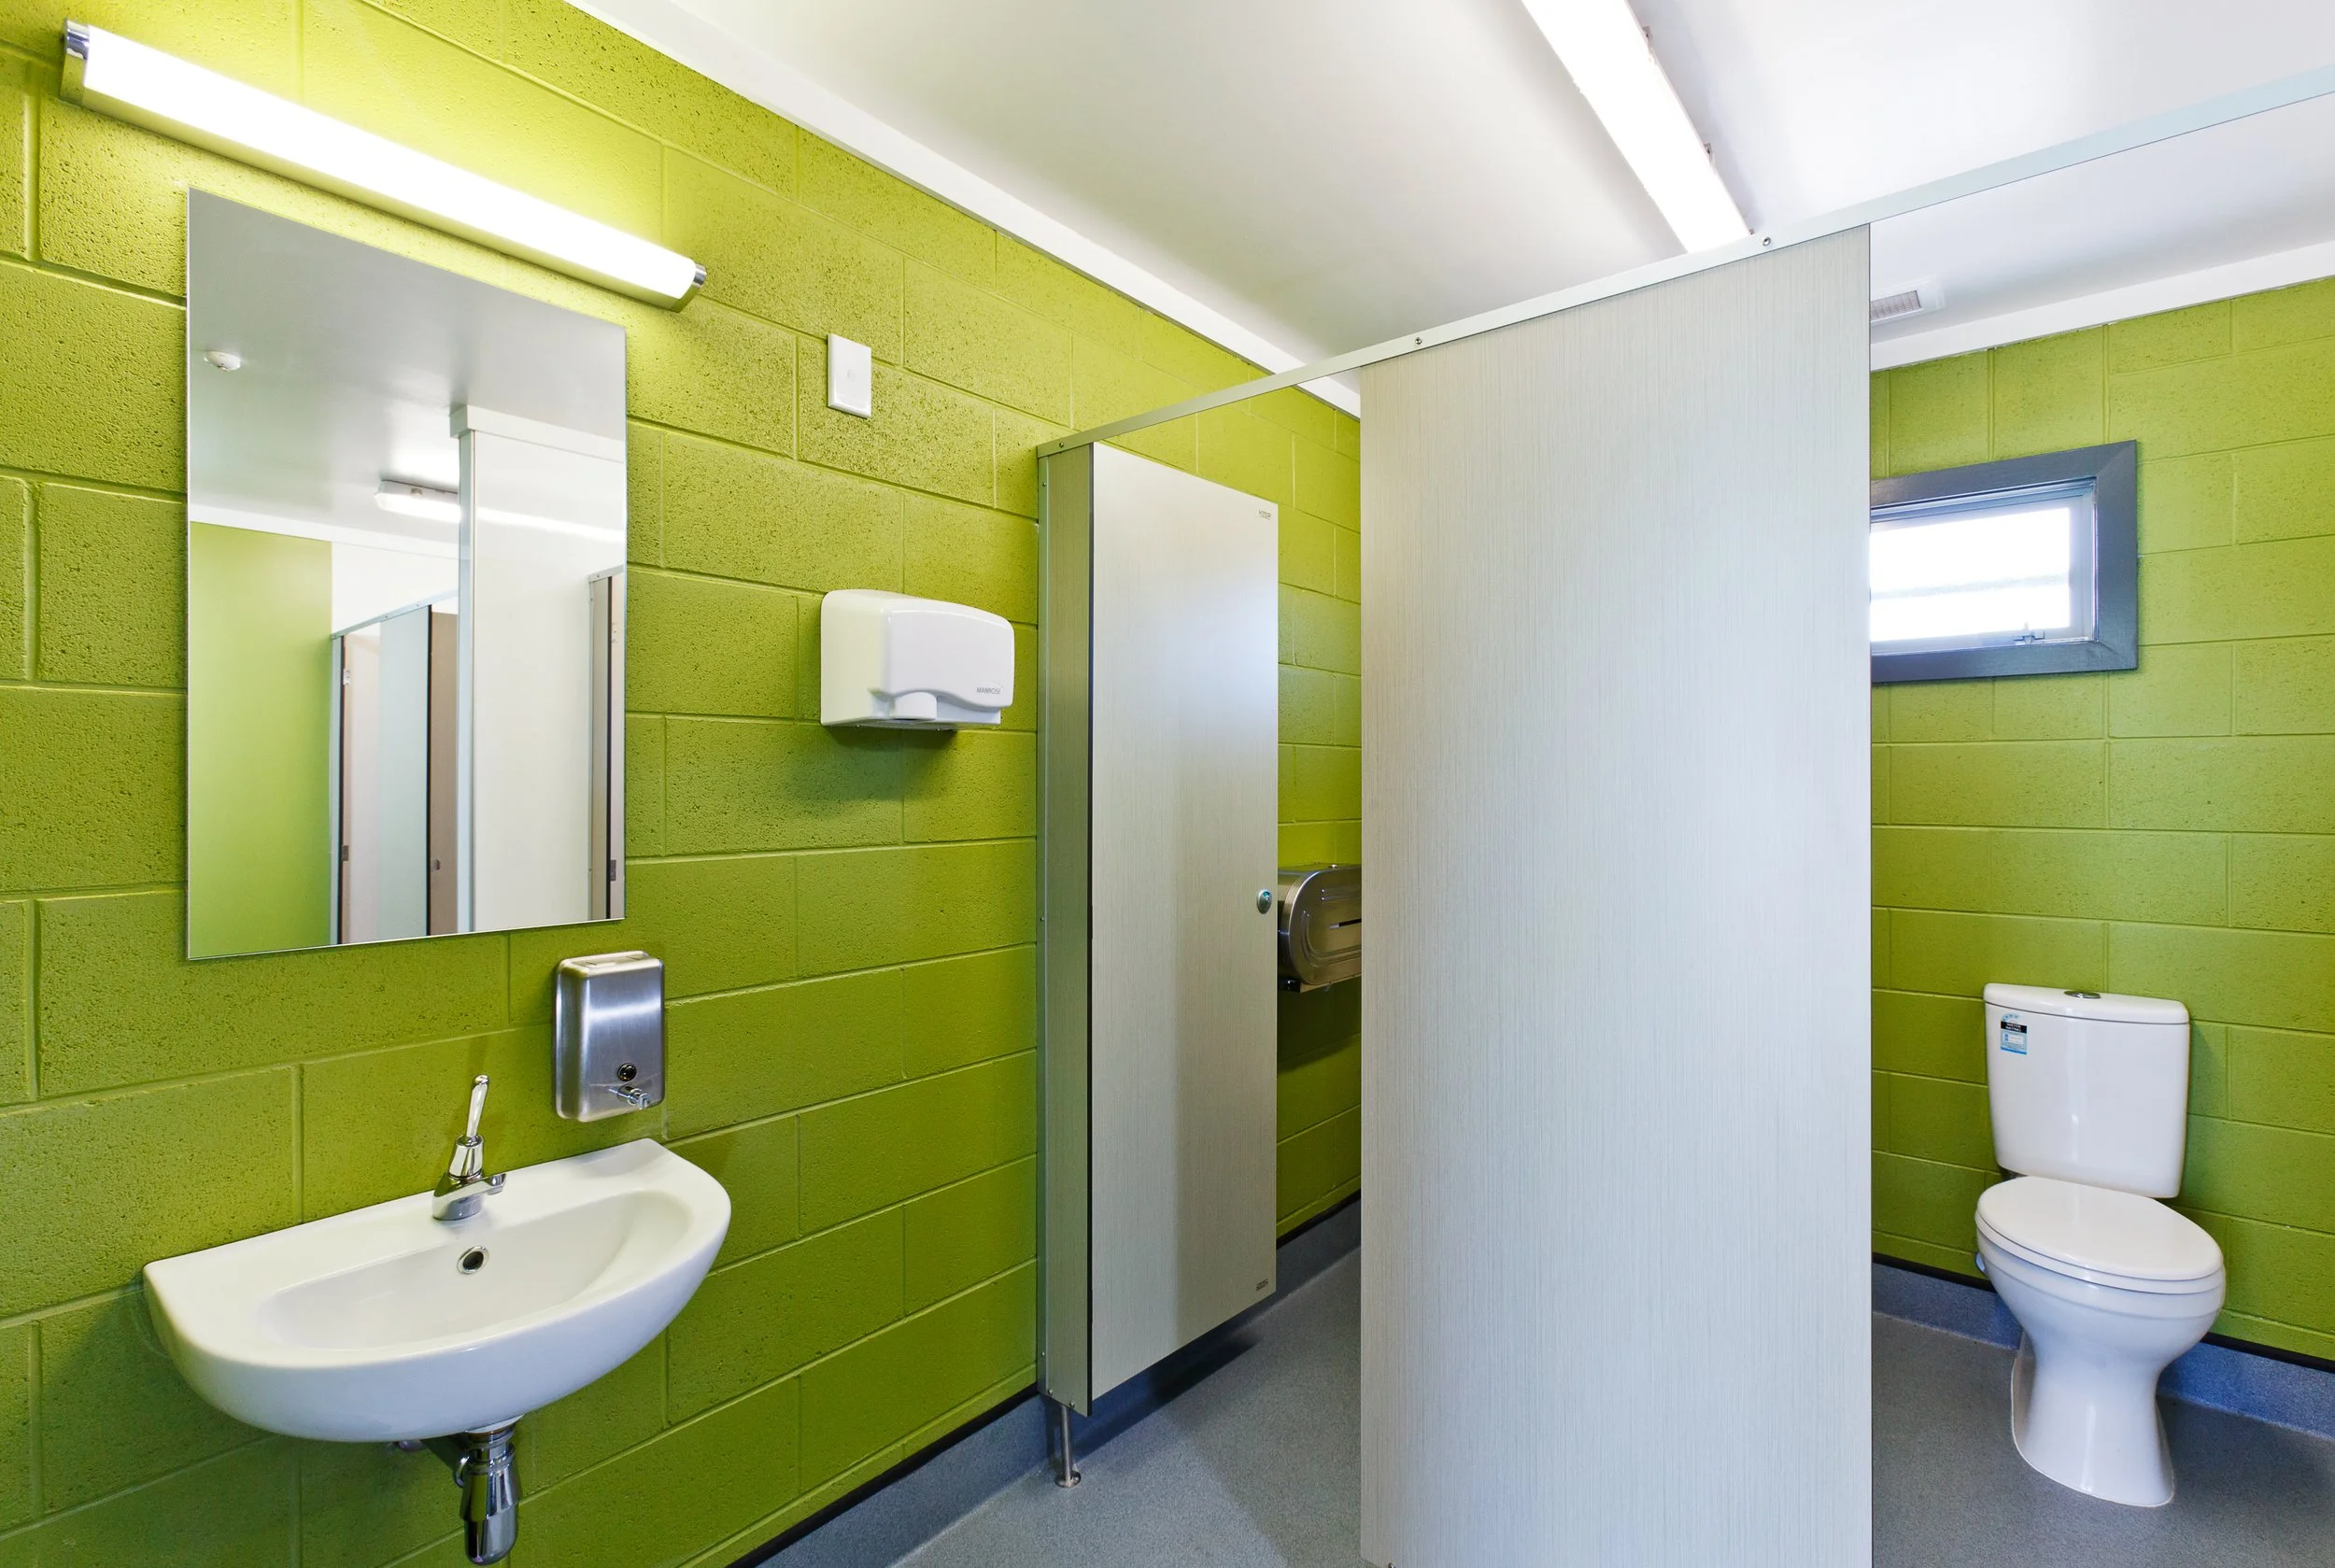
Virtually all the money for the building was by donation and charity funding, therefore a very tight budget needed to be strictly adhered to. The selection of products and finishes were carefully considered and selected to ensure best value, whilst maintaining aesthetic and longevity as much as practicable. Colour was introduced on various surfaces to create vibrant and interesting interior spaces that initially relied on more expensive materials.
Sustainability
Rainwater is collected from the roof into storage tanks that are used to water the turf.
“We wish to formally record our appreciation of your part in the building of the Pavilion and changing rooms at the Kapiti Hockey Turf. As you will have noticed, we as trustees are very pleased with the building as is the entire membership of the Kapiti Hockey Club. The design, colours and utility of the building are outstanding both for its core purpose as a hockey pavilion and as an event venue.
From the initial design and through your support in the selection of the construction company you became a key part of our team. Your introductions and advice for the selection of the consultants was most helpful. Your responsibility and professionalism through the building stage with the service from both you and Mike Robertson being the highest quality and support to the Trust.
The support of you and your firm in terms of giving and driving the community nature of the project undoubtedly helped in bringing the project within budget.”
Awards
ADNZ Resene Architectural Design Awards
- Regional highly Commended, Commercial